



Icon

FLOOR PLAN

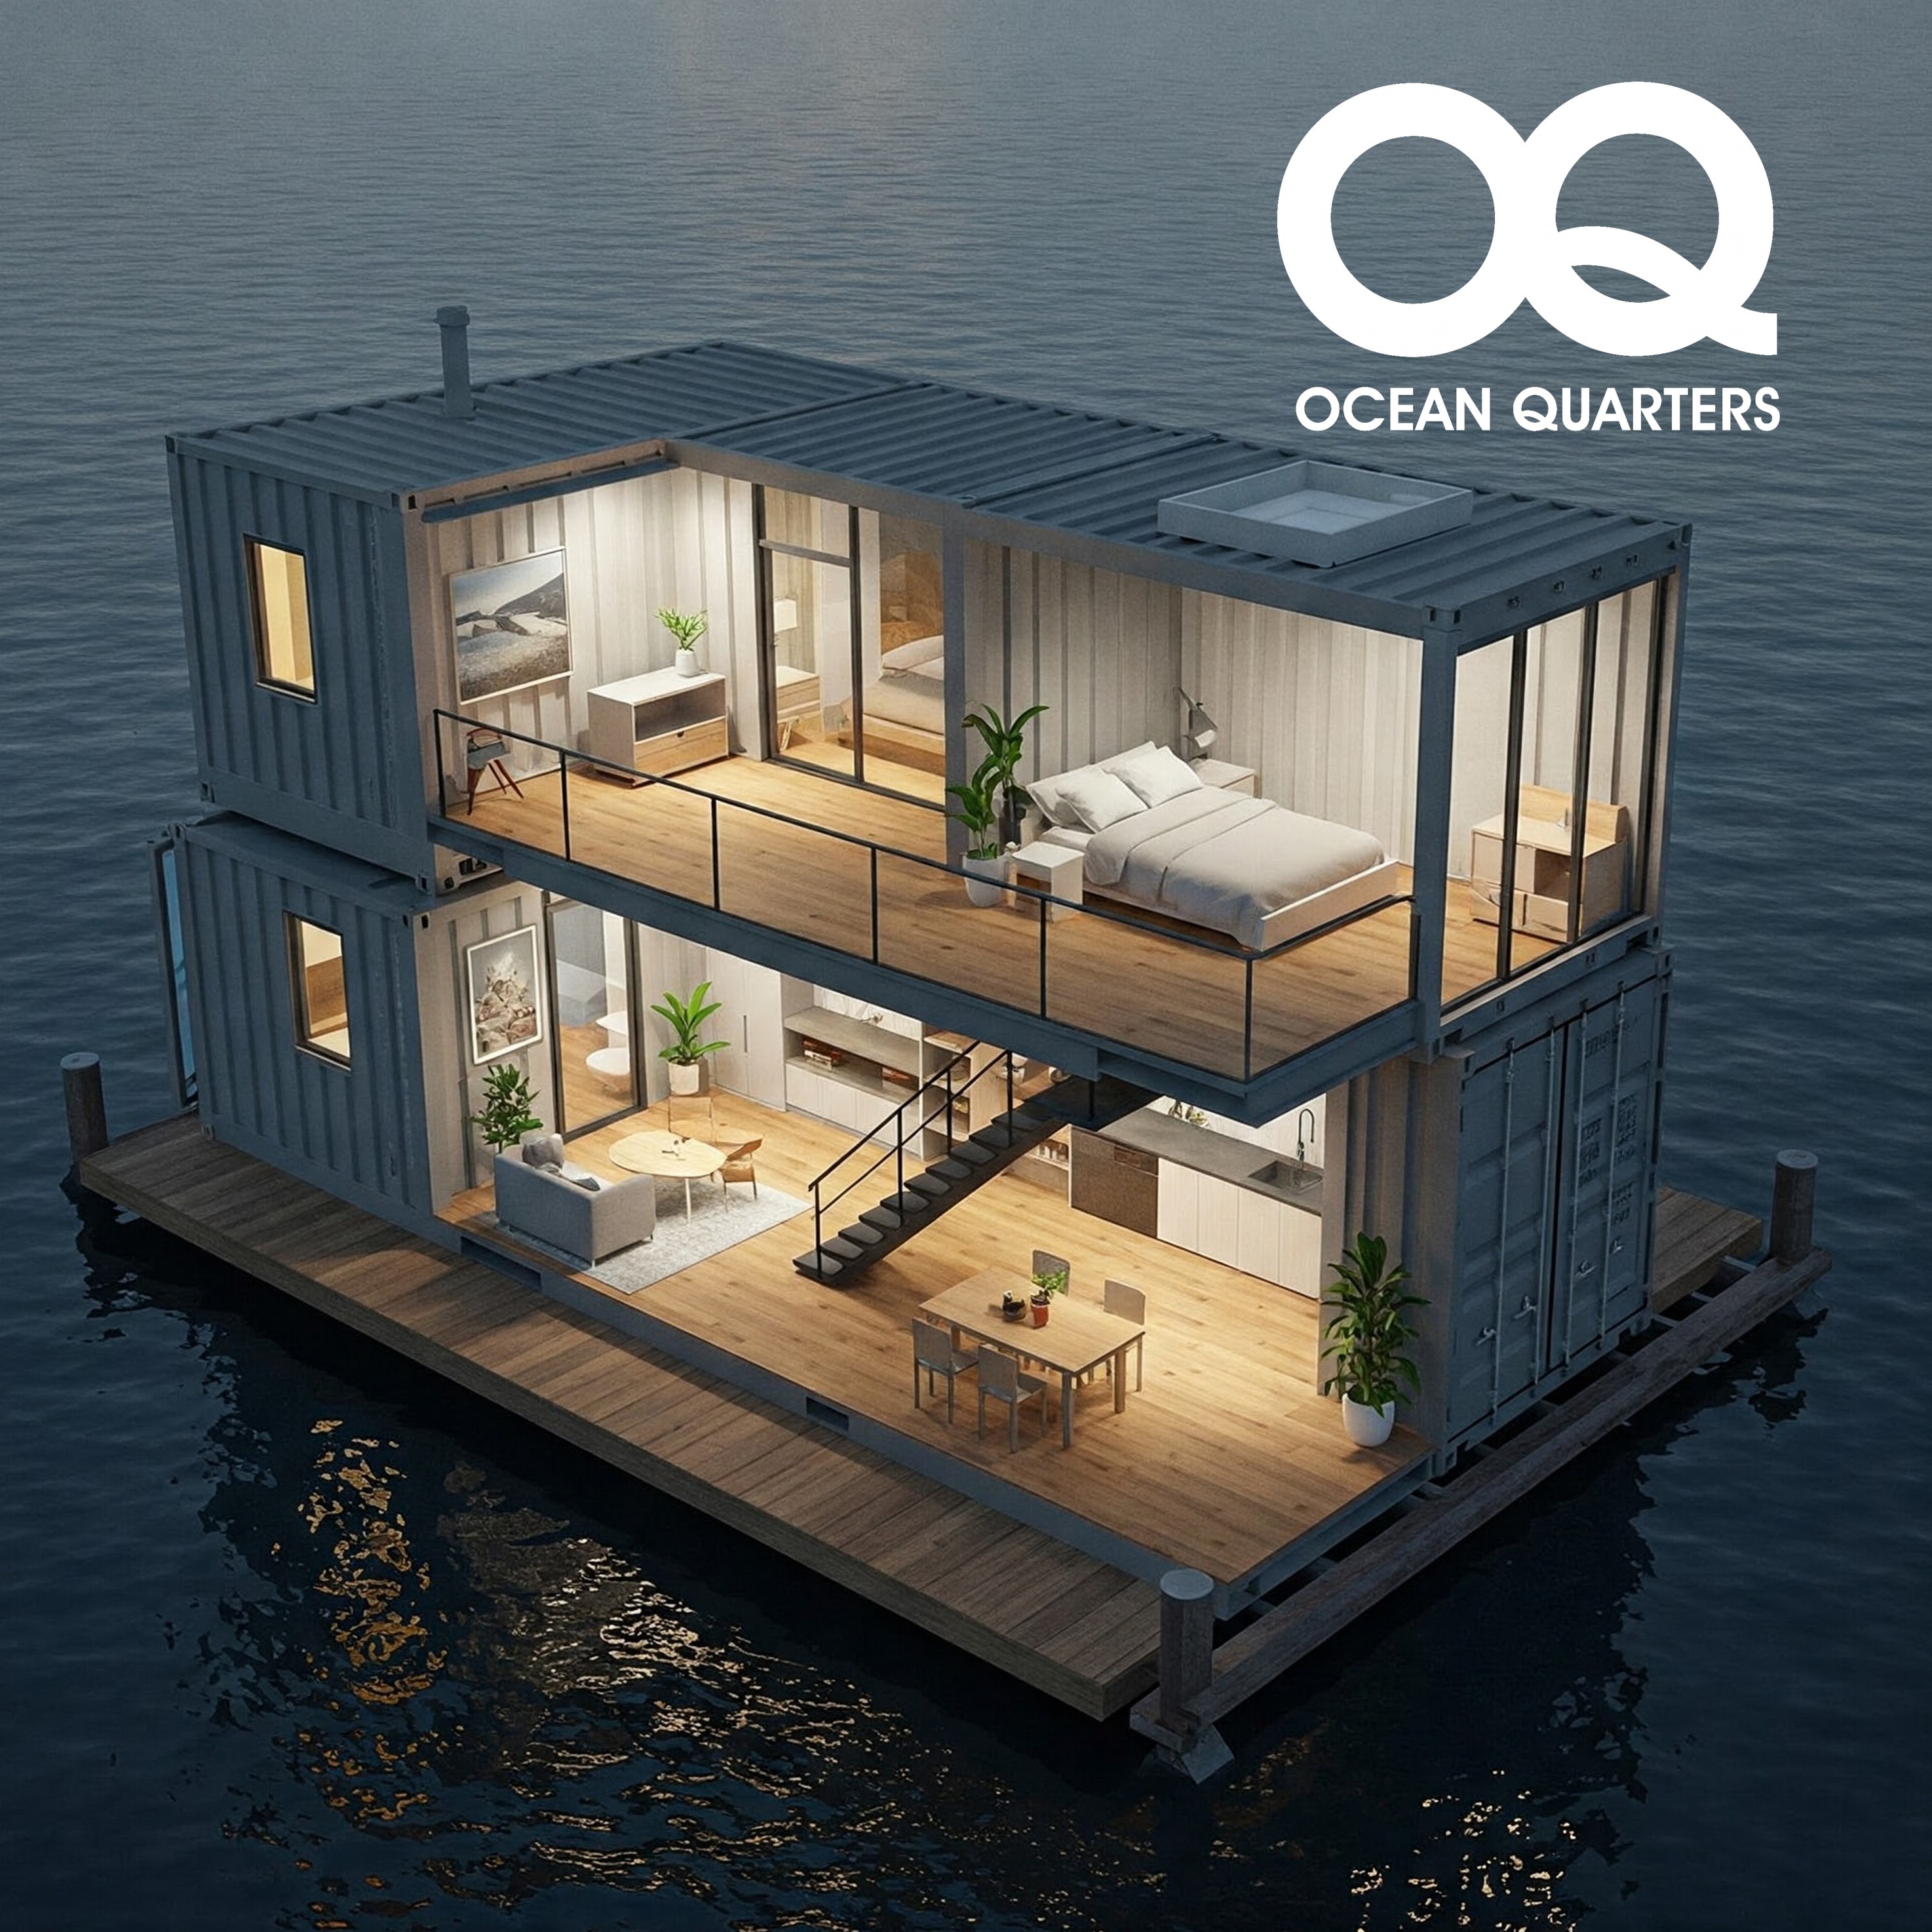
Set on two floors with
with large bay windows giving a
sense of space and natural light.


FLOOR 1

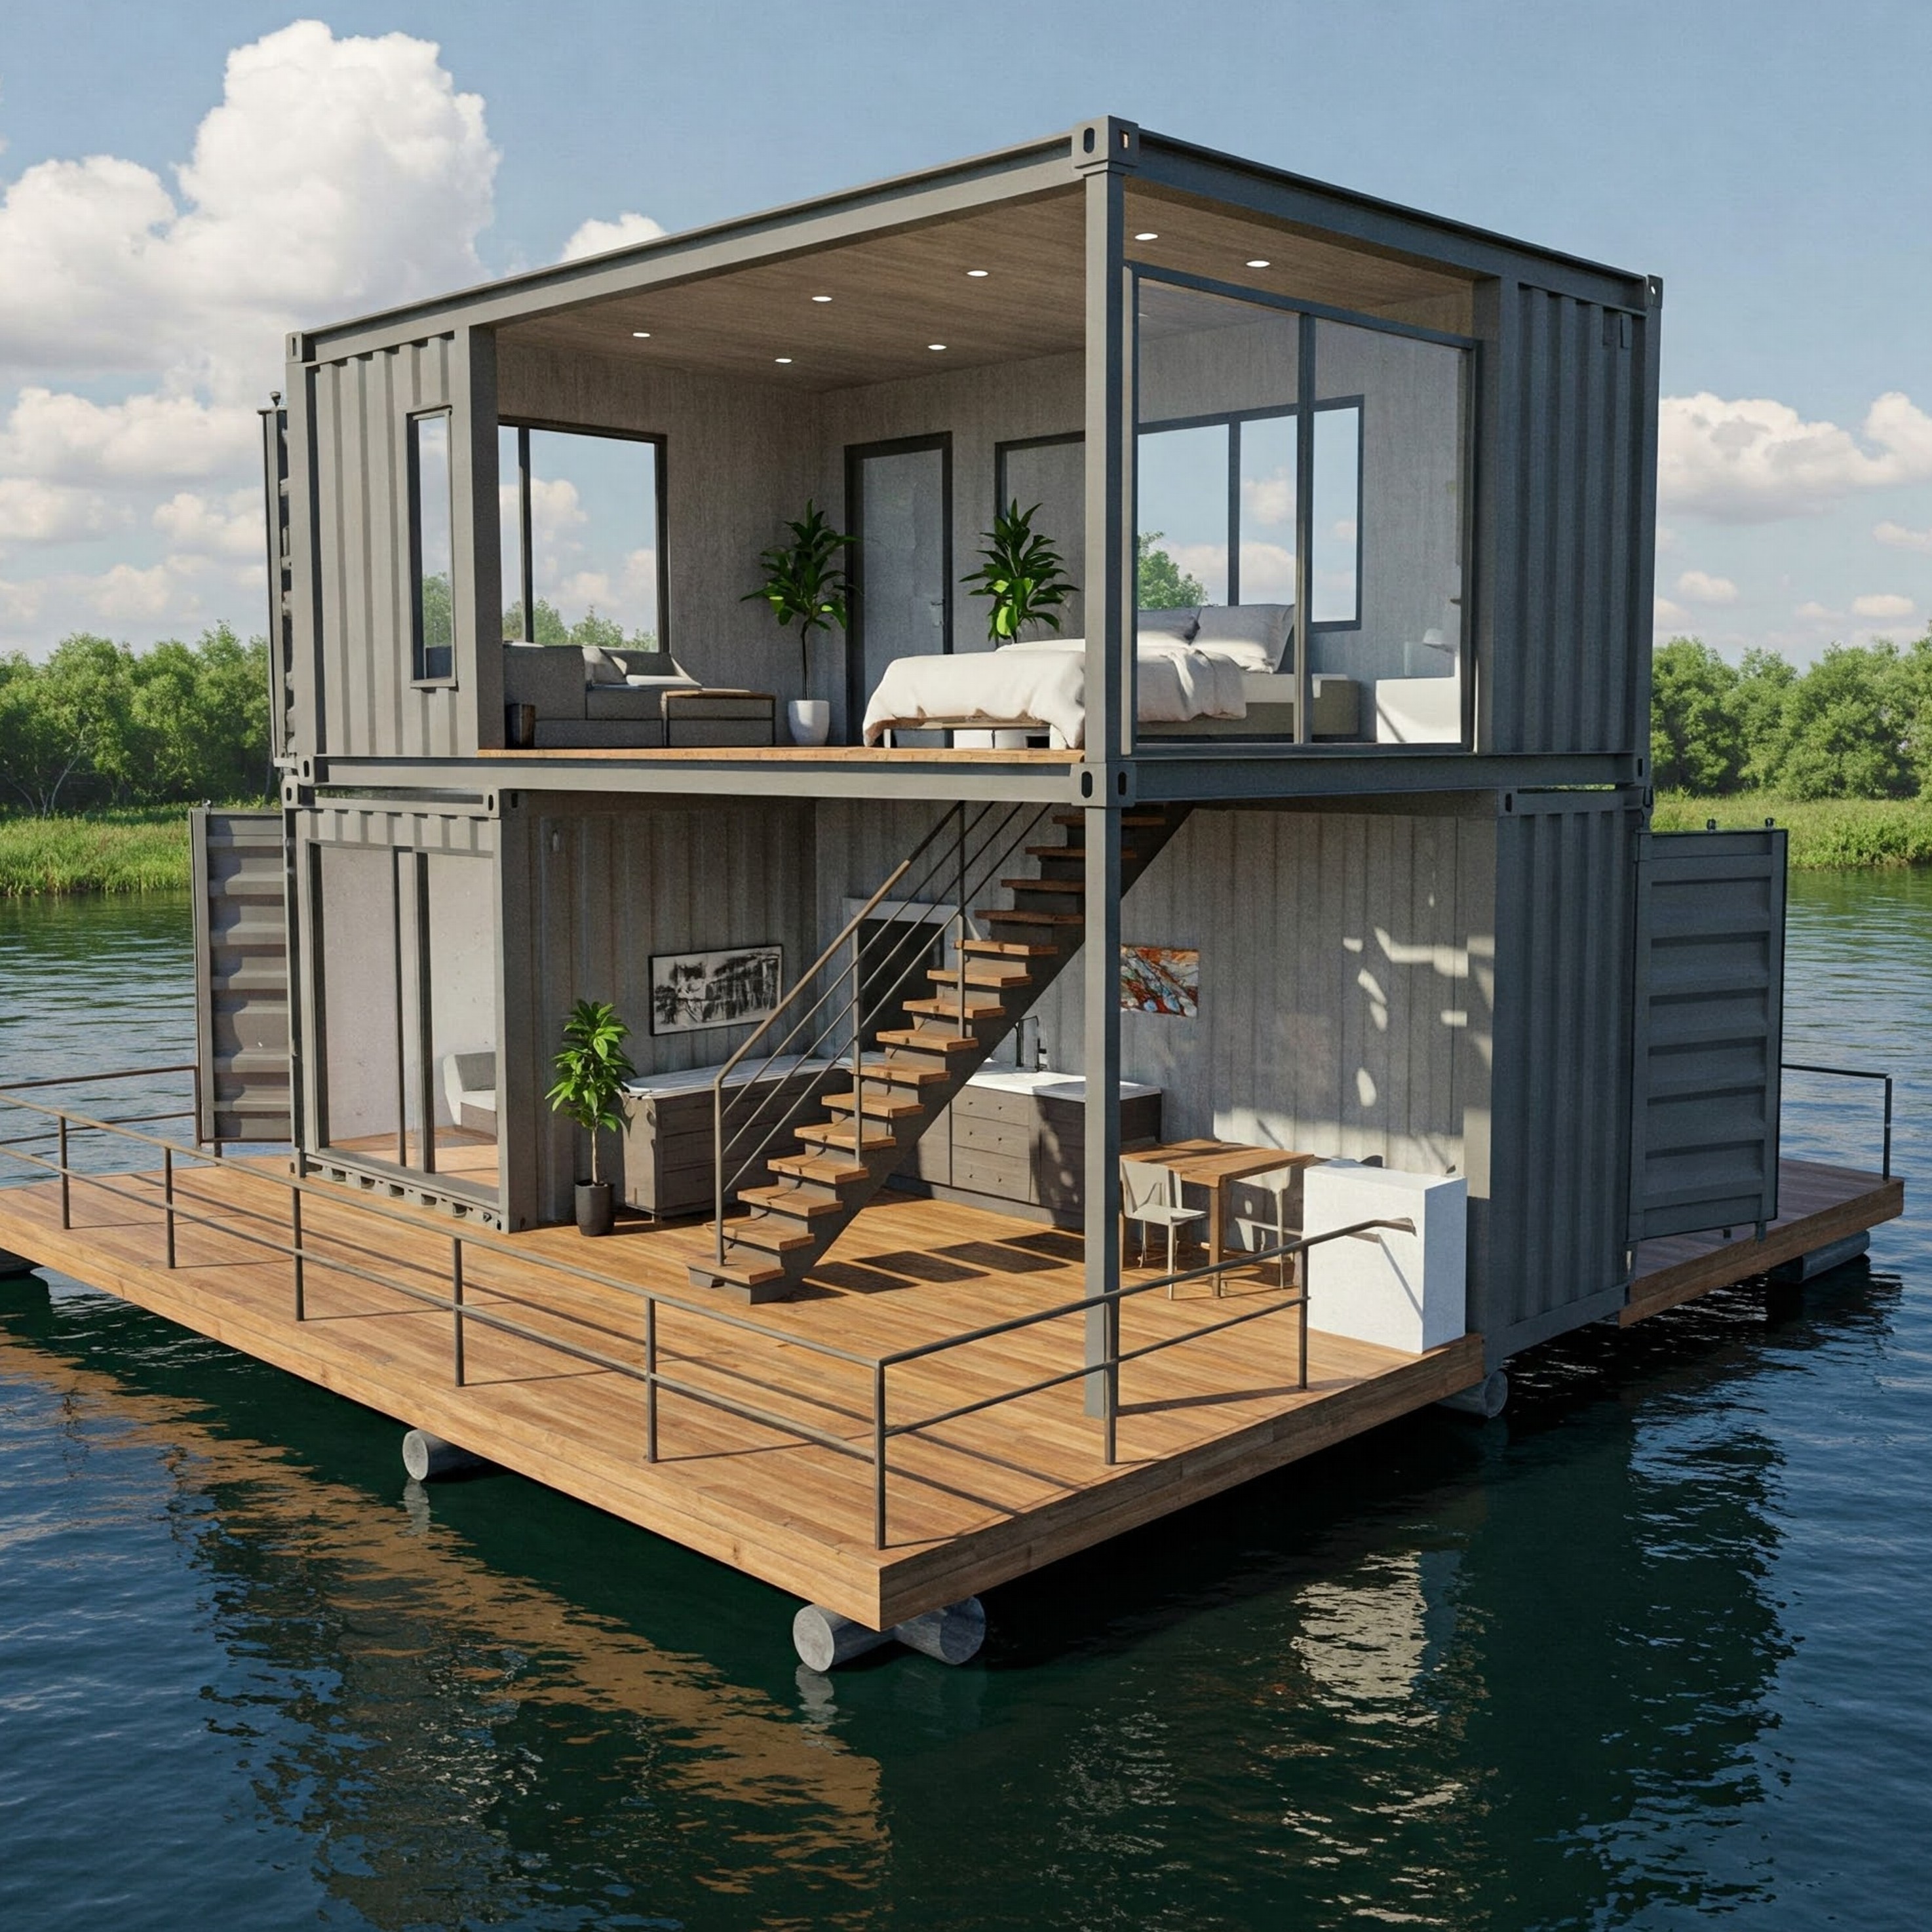
Living on the water in a floating house represents a novel and increasingly appealing form of real estate due to its unique blend of mobility, sustainability, and direct connection to nature. Unlike traditional land-based properties, floating homes offer the flexibility to relocate, adapting to changing preferences or environmental conditions.

Bedrooms (1 to 2 bedrooms)
Wardrobe
Bathroom
Layout

REZ-DE-CHAUSSEE

Dominant Feature: A generously sized bed is the central focus, a primary sleeping area. The bed is oriented lengthwise, maximizing space. Wardrobe: A long, narrow unit is positioned against the wall opposite the bed. This could function as a dresser, closet, or general storage. Access to Outdoor Space: The bedroom opens onto a decked area, terrace, extending the living space and providing natural light.

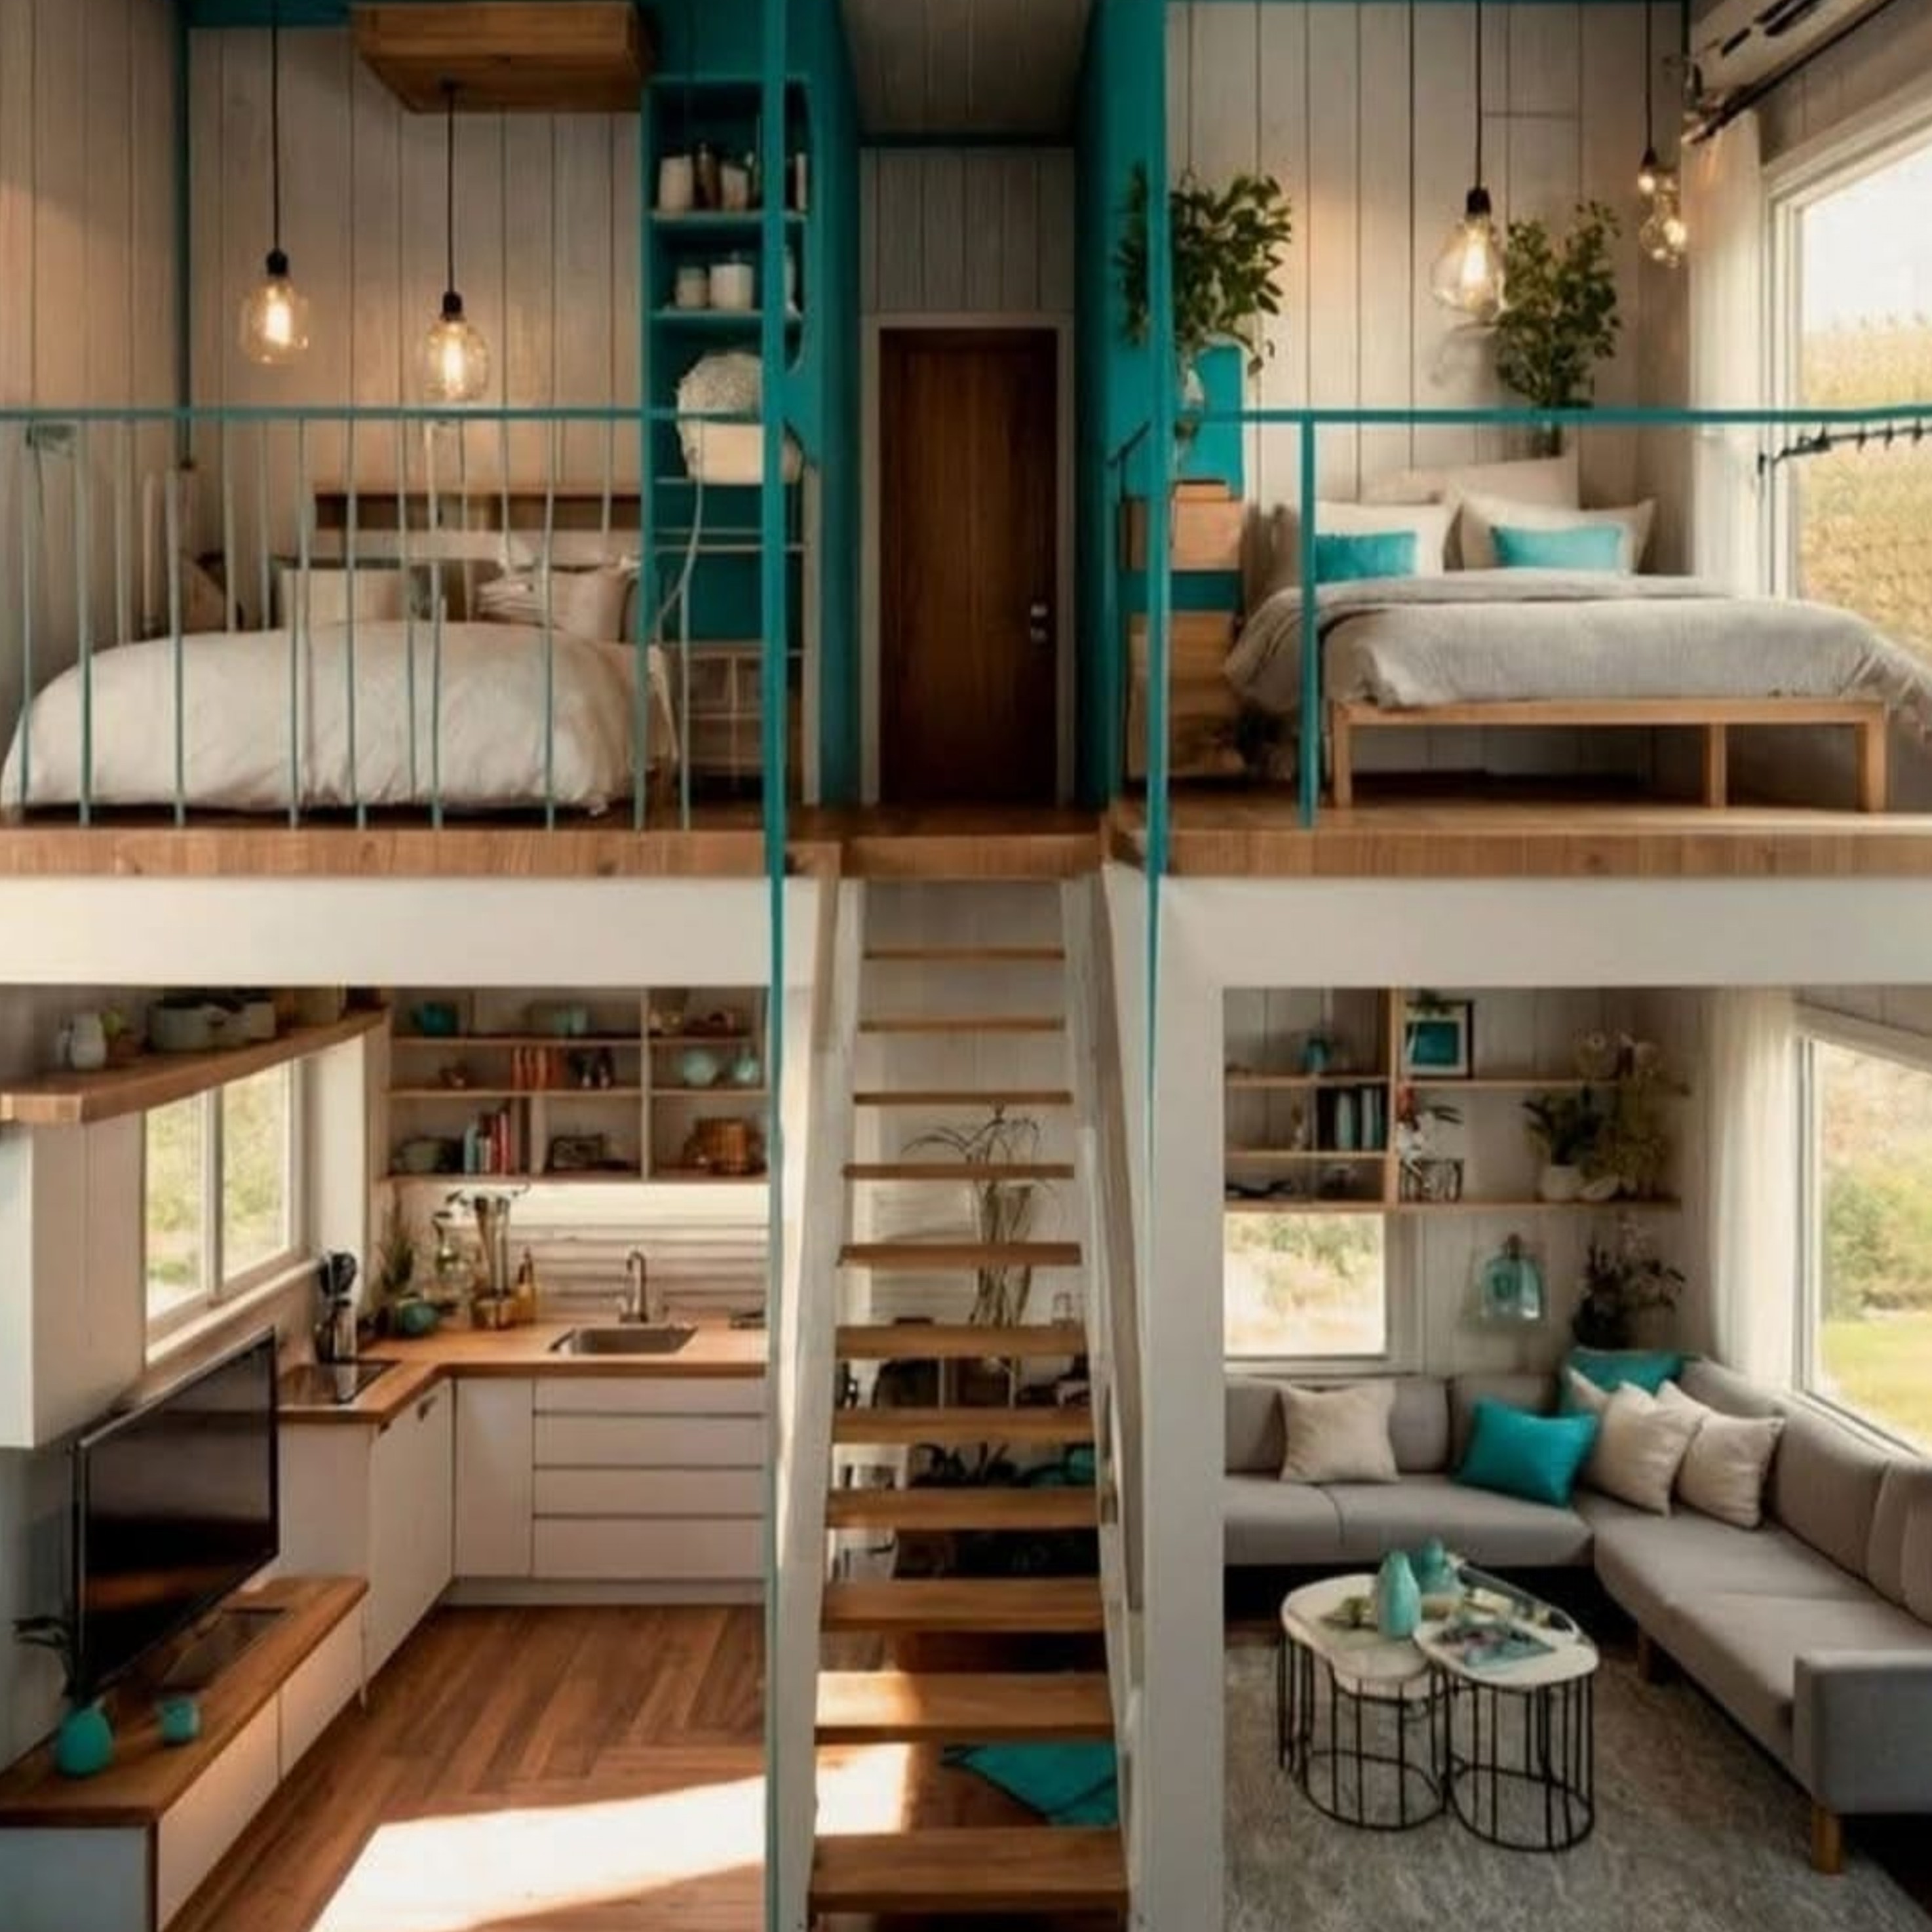
Living room (Open space)
Kitchen
Entrance & Closet
Layout


UTILITY ROOM

Separate Space: A clearly defined bathroom is located on the left side, ensuring privacy and functionality. Fixtures: The layout two sinks side-by-side. A toilet with a small wall seperation. Shower/Bath: Shown in the center with two glass walls on either side to keep water with the area selected, the remaining space within the bathroom likely accommodates other bathrooms items.

Floaters
Pool
Storage
Maintenance (Sanitary/Electric/Water)


ACCESSORIES

Dominant Feature: A generously sized bed is the central focus, a primary sleeping area. The bed is oriented lengthwise, maximizing space. Wardrobe: A long, narrow unit is positioned against the wall opposite the bed. This could function as a dresser, closet, or general storage. Access to Outdoor Space: The bedroom opens onto a decked area, terrace, extending the living space and providing natural light.

Material
Insulation
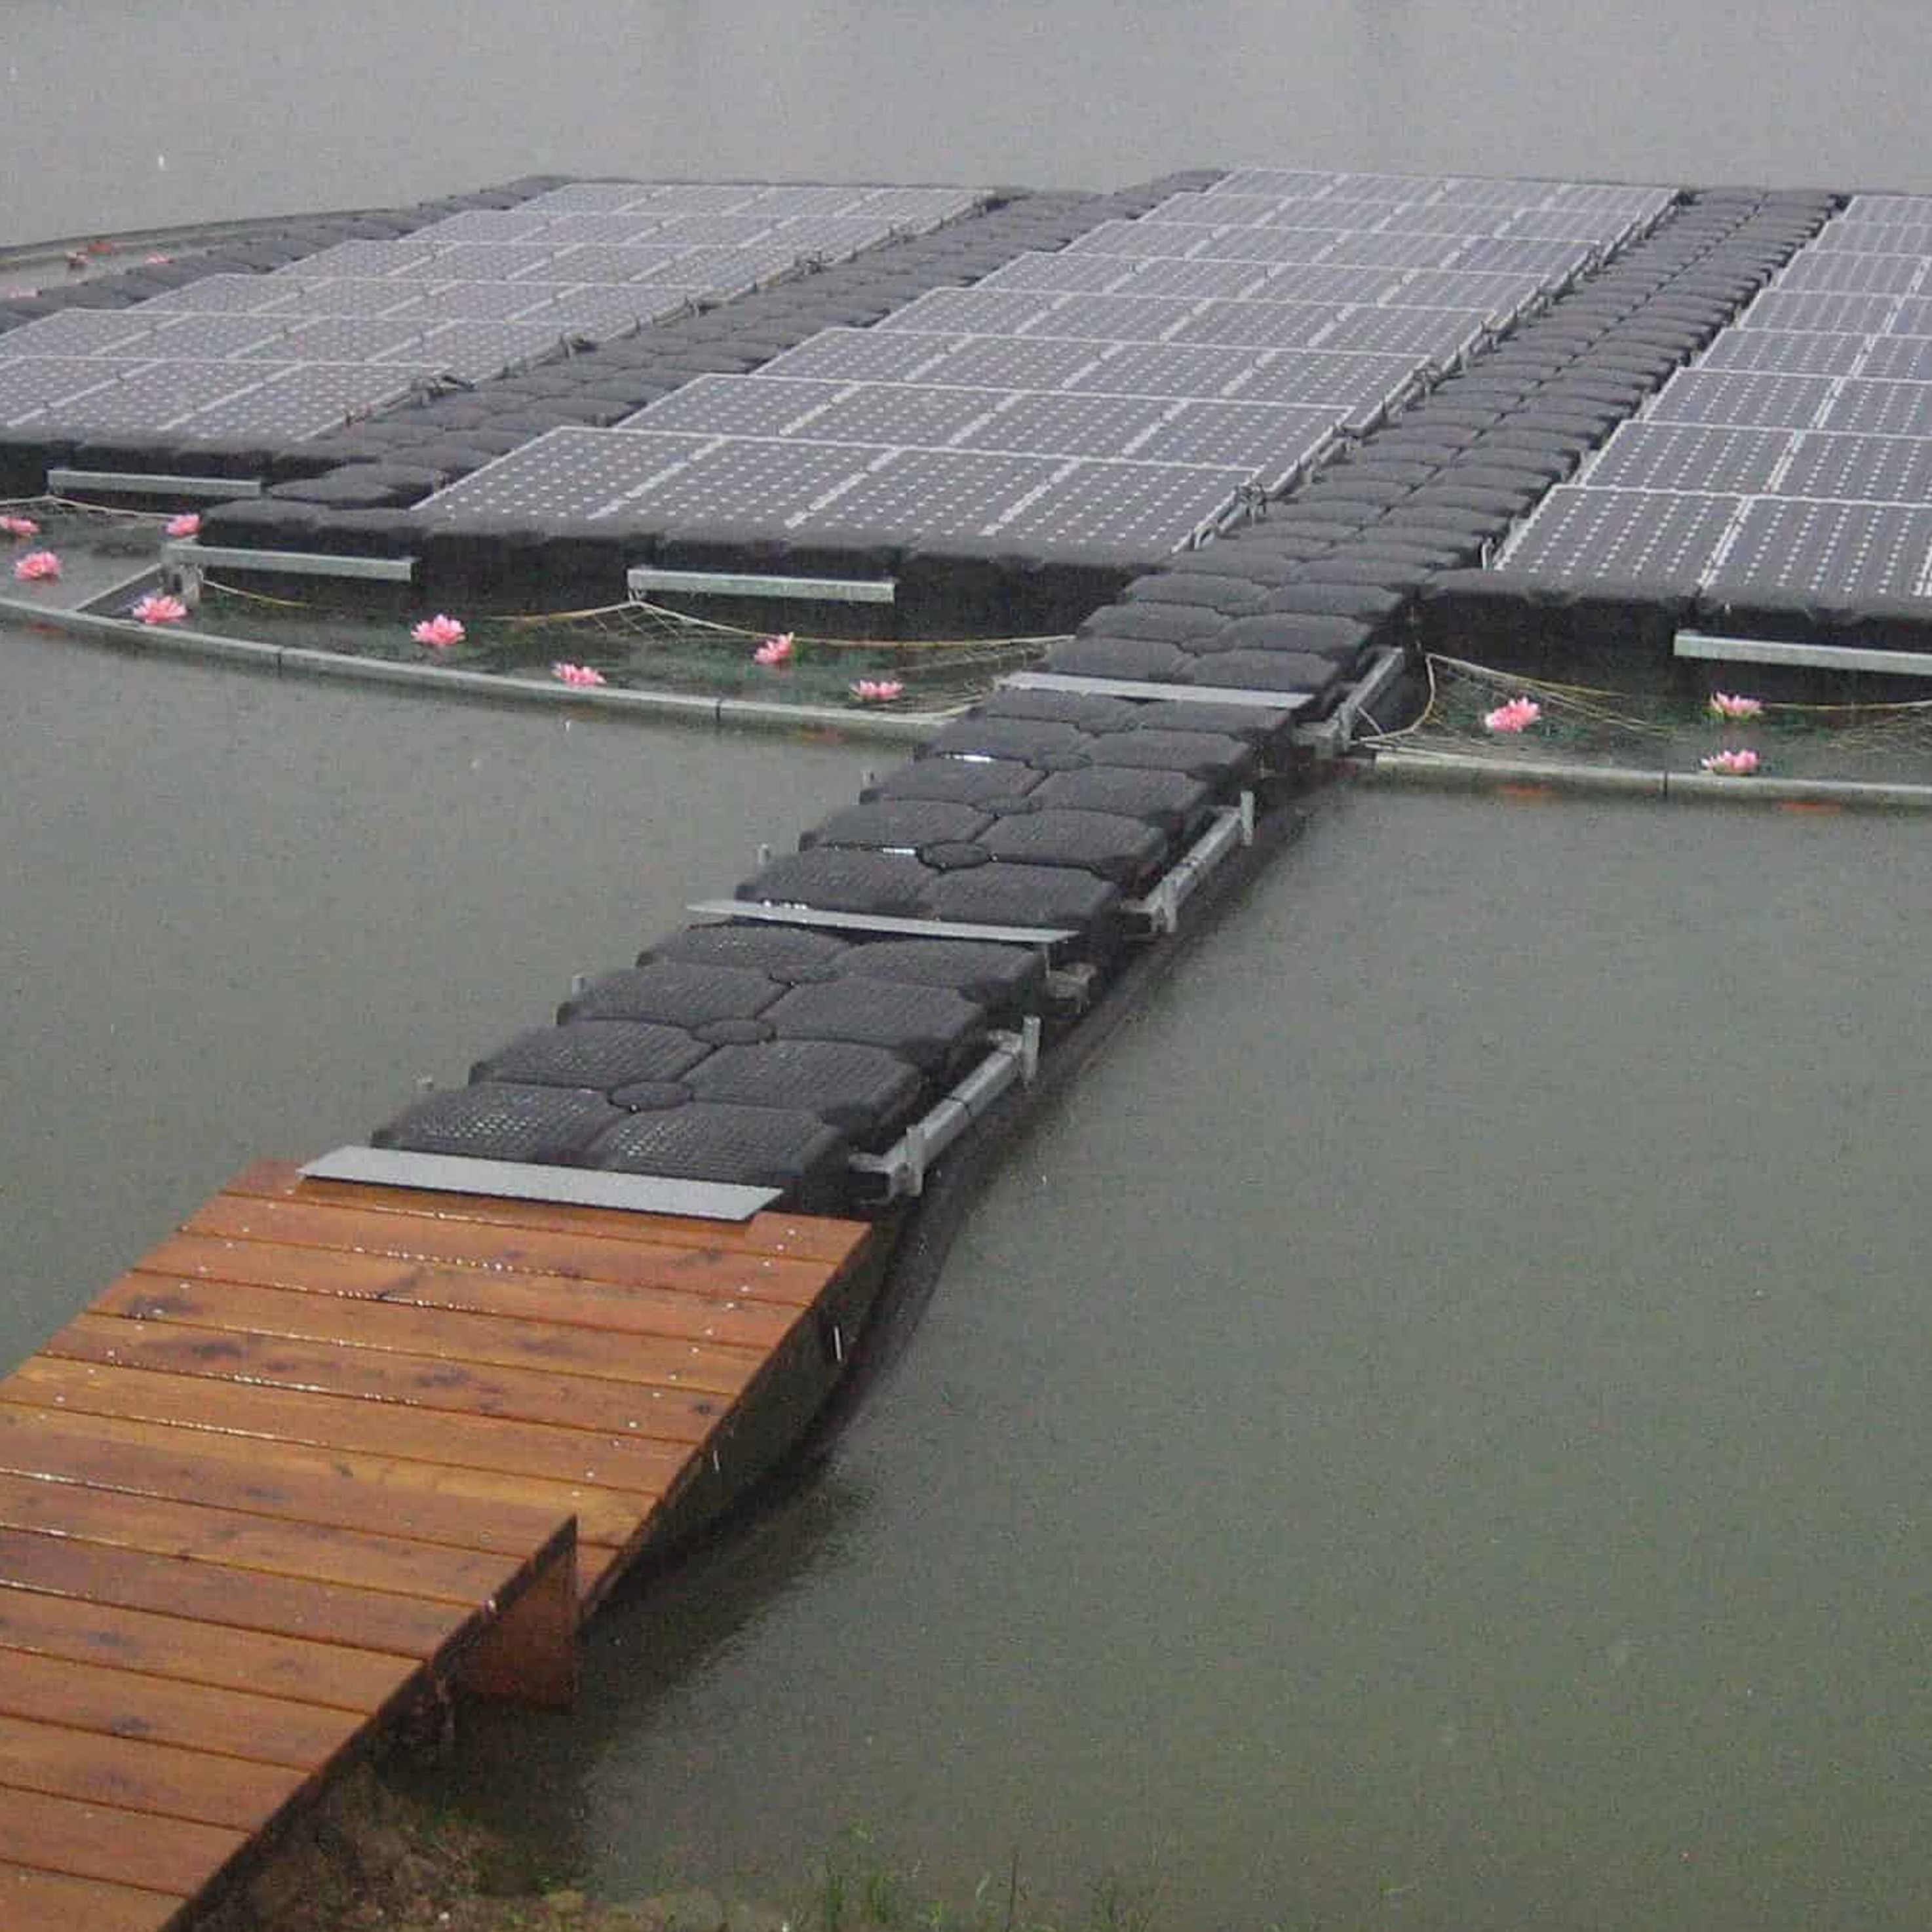
Solar
Water Wifi Security