KITCHEN
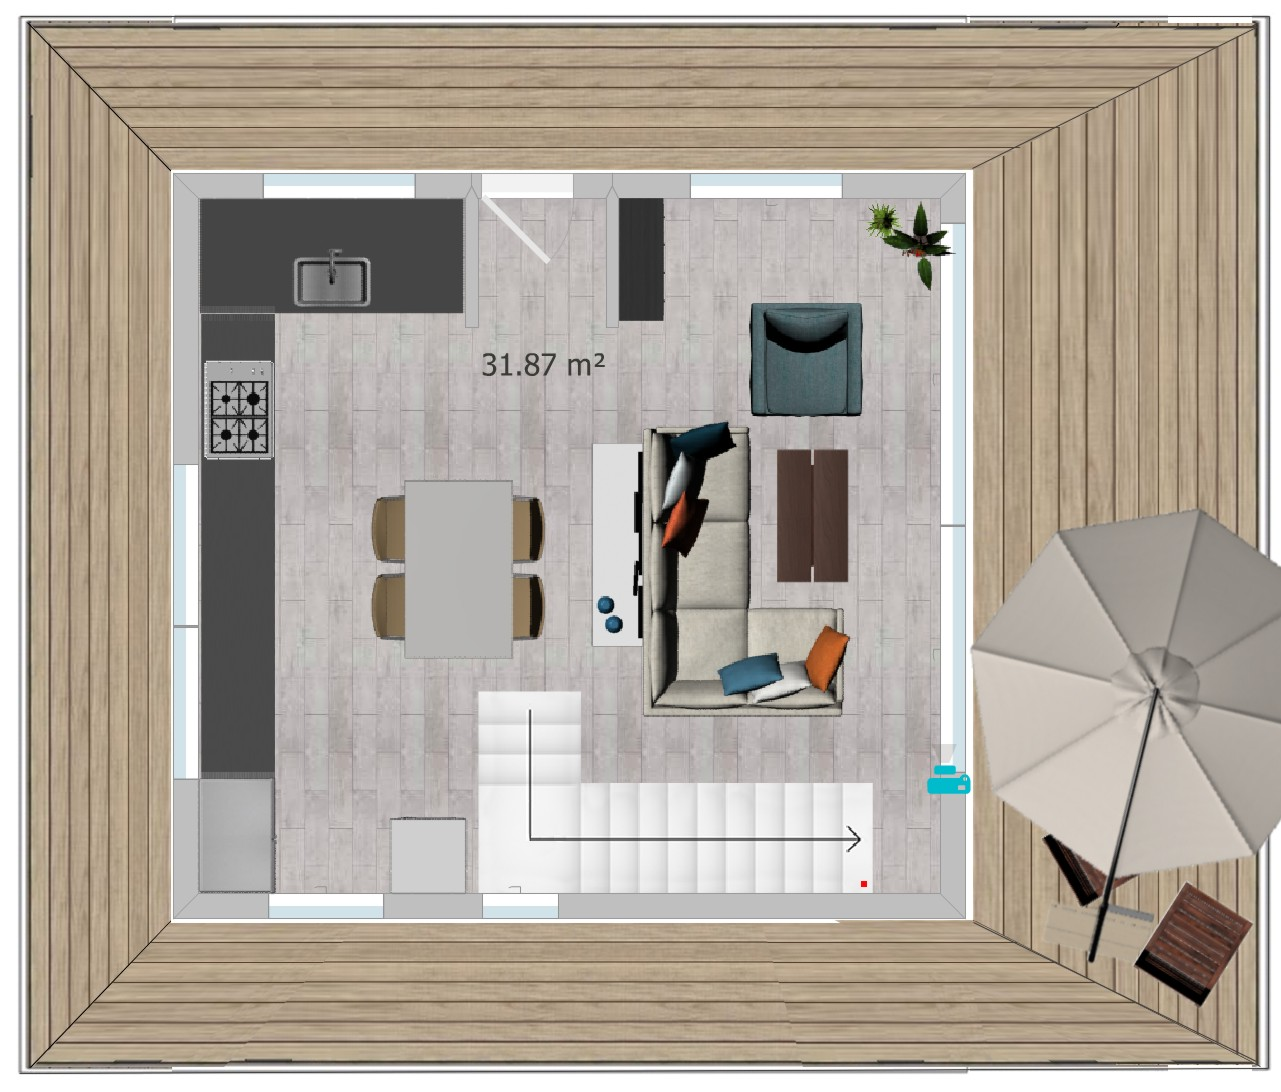
Kitchen: Located in the top left corner, the kitchen features a linear layout with an L-shaped countertop. It includes a sink, stovetop, and refrigerator. The cabinetry provides ample space and easy arrangements.

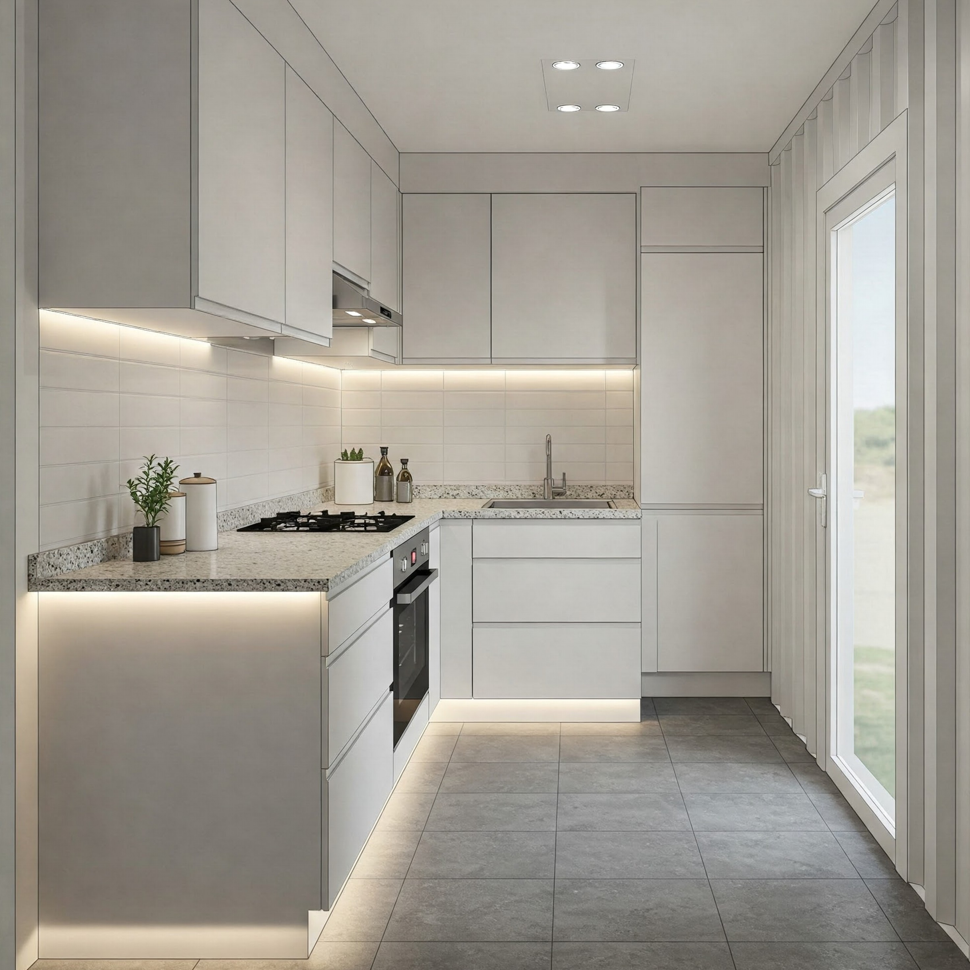
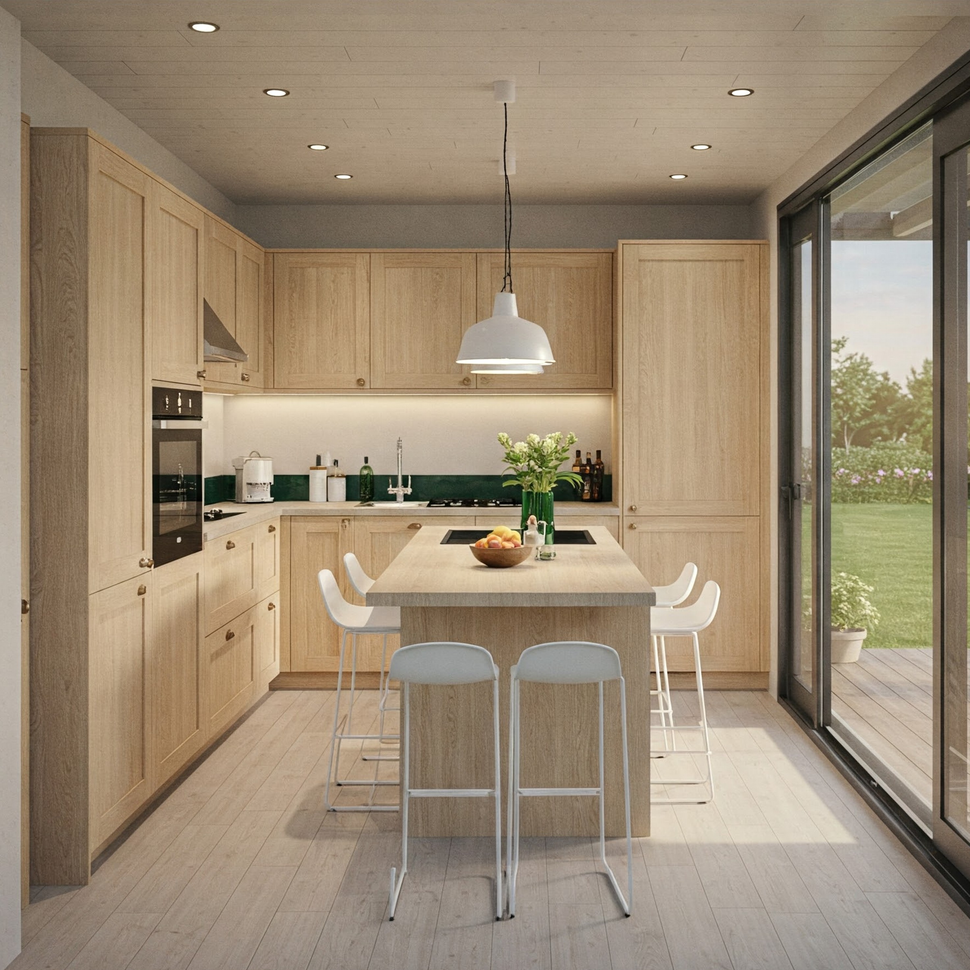
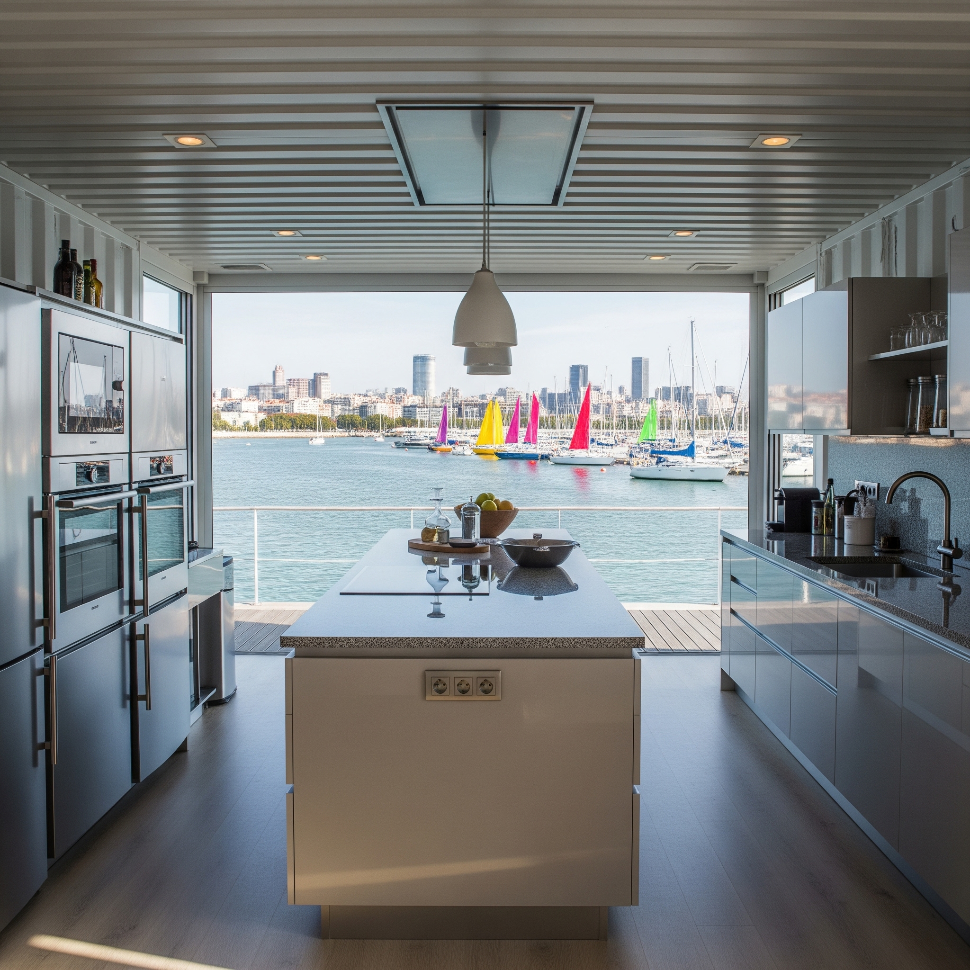
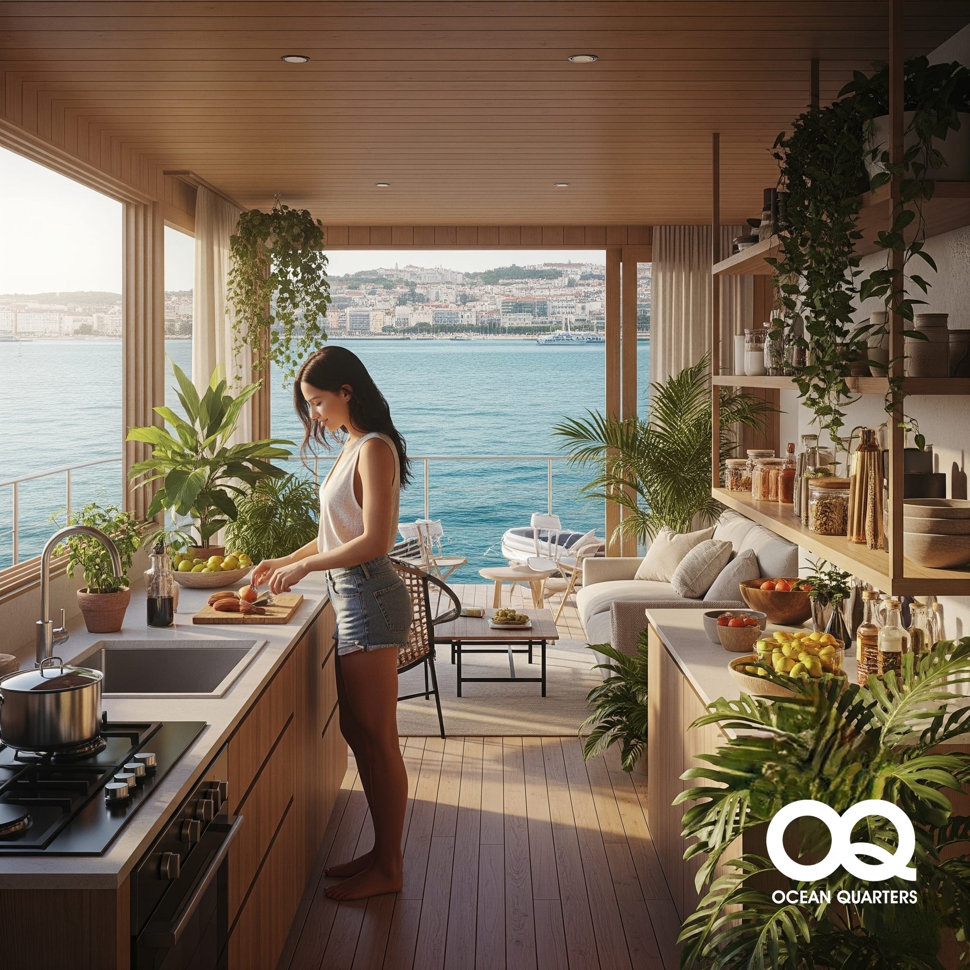







Kitchen: Located in the top left corner, the kitchen features a linear layout with an L-shaped countertop. It includes a sink, stovetop, and refrigerator. The cabinetry provides ample space and easy arrangements.
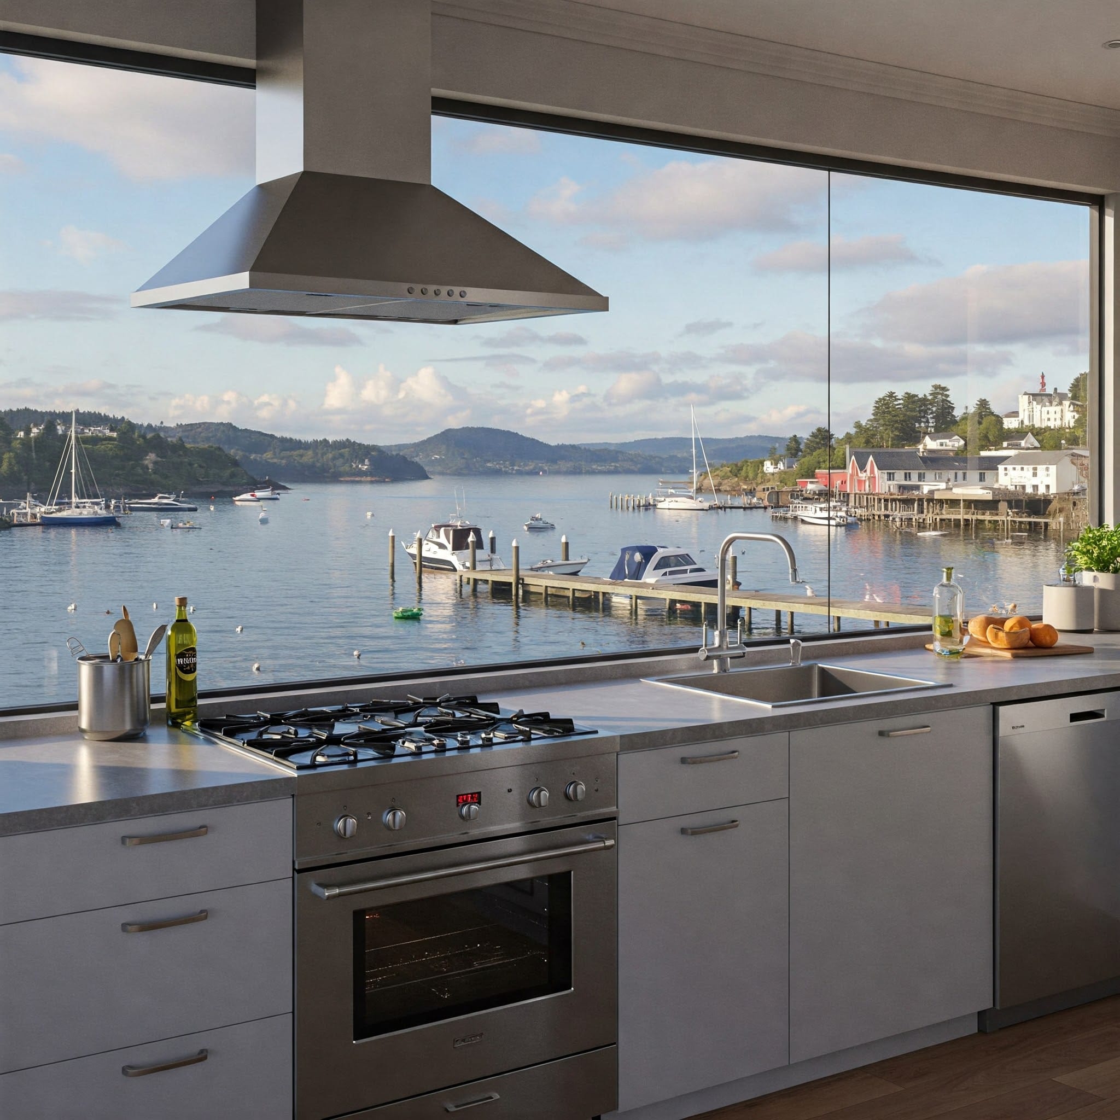
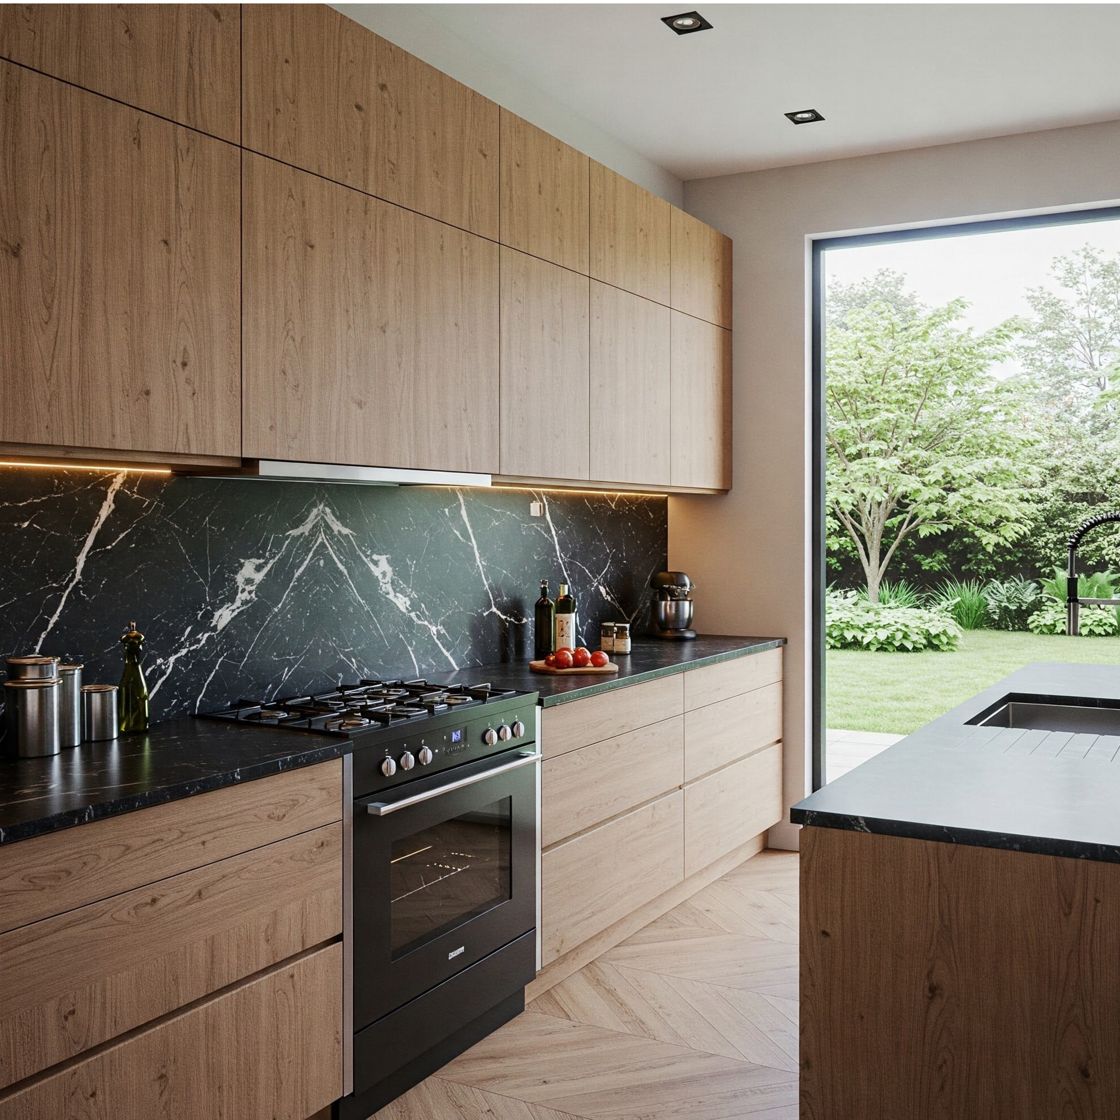
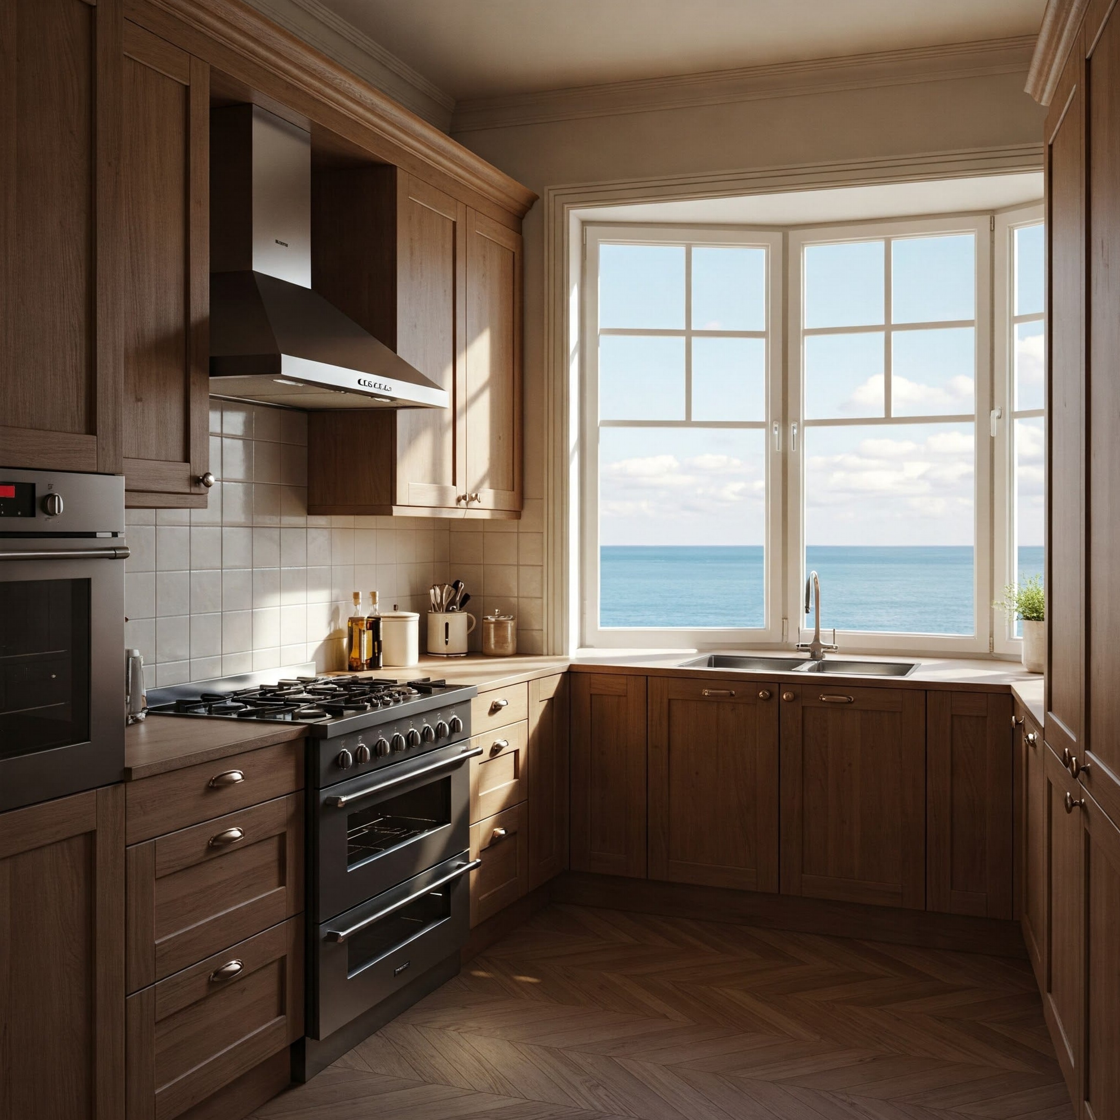
Showing a well-appointed kitchen with a stunning ocean view. The kitchen features classic wooden cabinetry in a warm, medium-brown tone, providing ample storage. The cabinets extend from floor to ceiling on the left and along the back wall, with a built-in range hood over the gas stove. As a full size kitchen, unlimited possibilities.
Kitchen Area (Center-left):
Open-Plan Living Area: The core of the space is a combined living, dining, and kitchen area. This promotes a sense of spaciousness and allows for flexible furniture arrangement.
Kitchen: Located in the top left corner, the kitchen features a linear layout with an L-shaped countertop. It includes a sink, stovetop, and refrigerator. The cabinetry provides ample space and easy arrangements.
Dining Area: Adjacent to the kitchen, a rectangular dining table with four chairs is positioned centrally. This placement allows for easy interaction between the kitchen and dining areas.
Kitchen
Livingroom
Accessories